

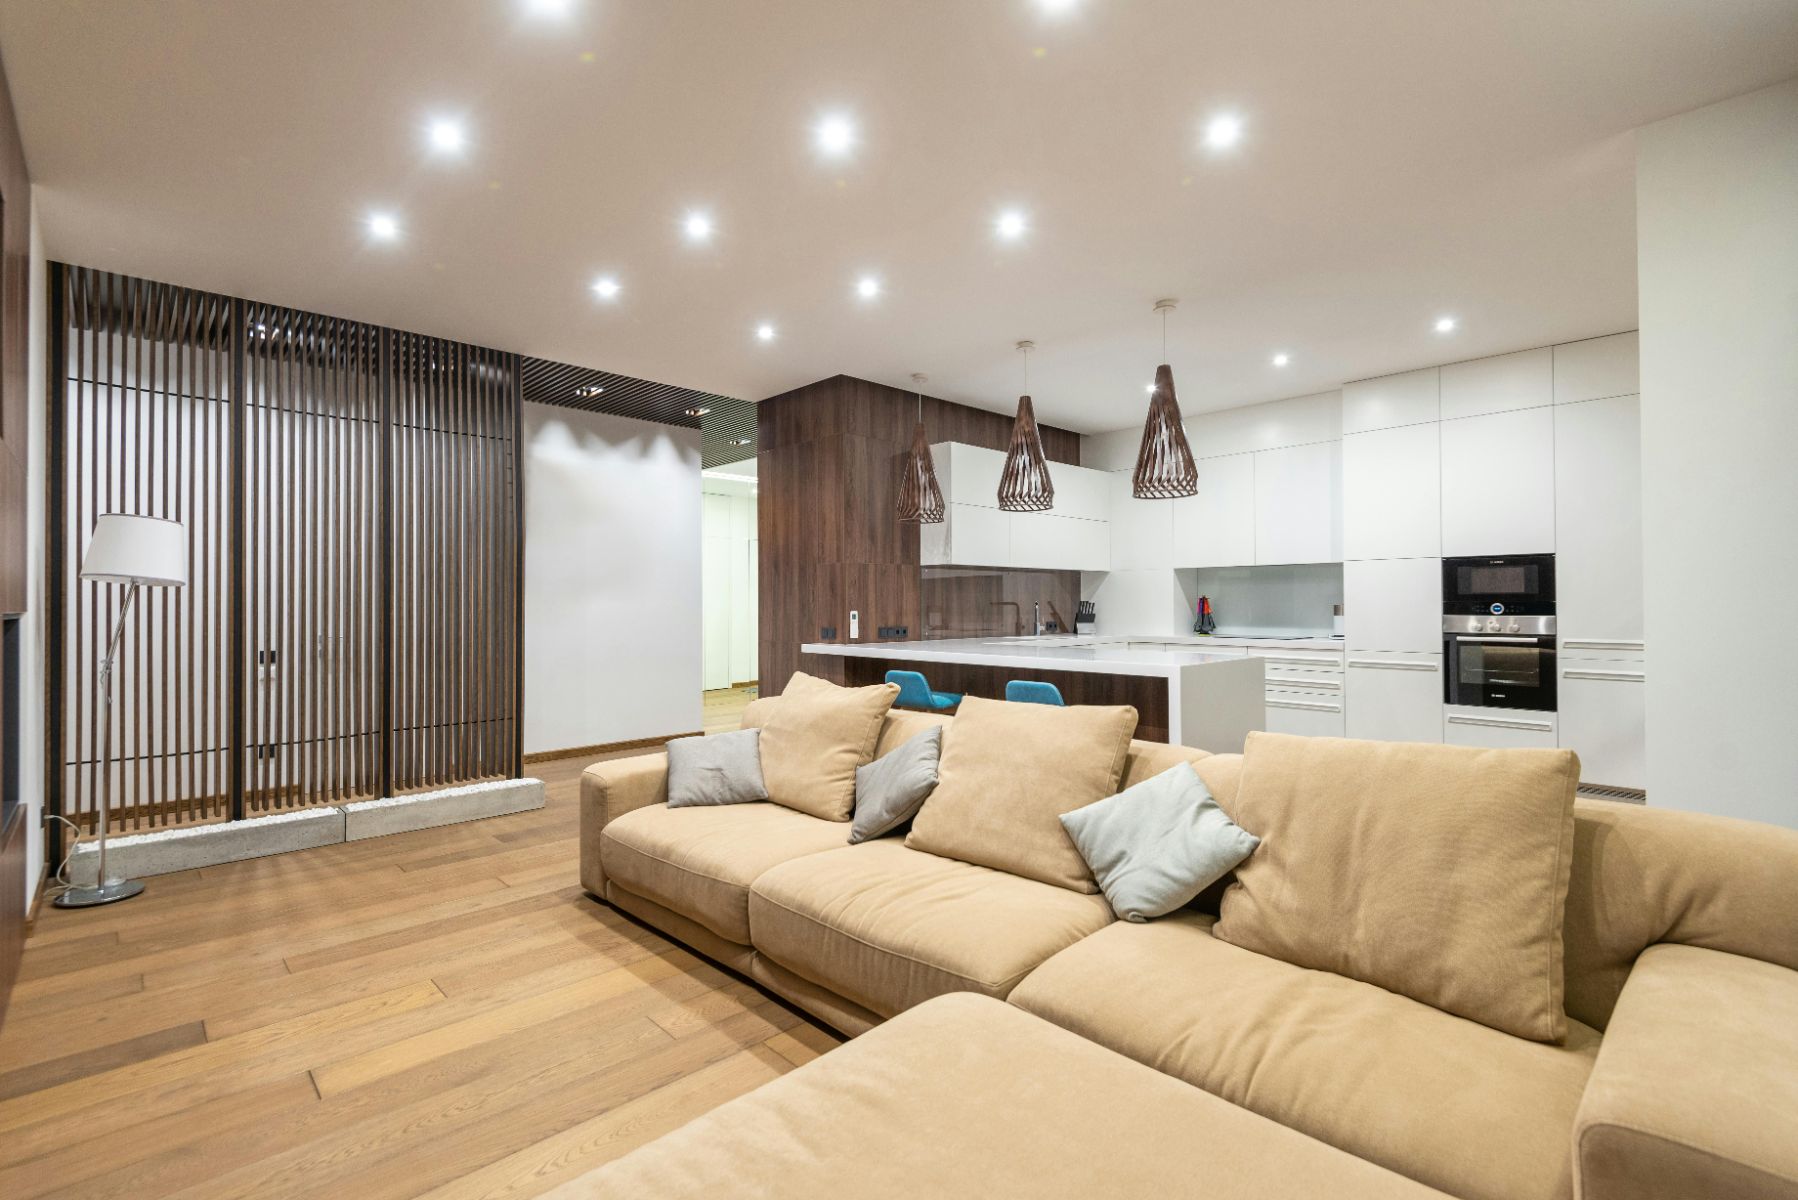
There is a common assumption in interior design that a cohesive home needs consistent flooring throughout.
It sounds logical.
If every room has the same floor, everything will automatically look connected.
But real homes are not collections of identical spaces. A bedroom serves a different purpose from a kitchen. A family room has different requirements from a hallway. An office is different from an entryway.
So why should every room have exactly the same flooring?
A more thoughtful approach is to create cohesion without demanding uniformity.
This means allowing different flooring materials to perform different roles while connecting them through colour, texture, proportion, and design language.
For homeowners in Chantilly, VA, this can open up a much broader range of possibilities.
Imagine hardwood throughout the main living spaces.
The natural grain creates visual continuity from the entryway into the living room and dining area. The floor becomes the foundation connecting the most public spaces of the home.
Then imagine carpet in the bedrooms.
The material changes, but the home does not suddenly feel disconnected. Instead, the bedroom becomes softer and more intimate, reflecting its purpose.
The transition works because the materials are being used intentionally.
The same principle can apply to other spaces.
A home office might use carpet for comfort and acoustic softness. A hallway might continue the hardwood to create visual movement. A family room might incorporate an area rug to establish a seating zone.
The floor becomes part of the architecture.
The challenge is choosing materials that relate to one another.
Colour is one of the easiest ways to establish that relationship.
Hardwood and carpet do not need to be the same colour. They can share a warm or cool undertone. A neutral carpet can bridge the tones of the hardwood and surrounding furniture.
Texture can also create continuity.
Natural wood has its own grain and variation. Carpet introduces softness and visual depth. An area rug can repeat colours or textures found elsewhere in the home.
These subtle connections can make different materials feel like part of one larger design.
Transitions are particularly important.
Where one flooring material ends and another begins should feel intentional. Doorways can provide natural boundaries. Architectural changes can create logical points for a transition.
In open-concept homes, the challenge becomes more complex.
Multiple flooring materials may be visible from one location. In these cases, the relationship between colours and undertones becomes especially important.
Think about what the eye sees at the same time.
If the hardwood has a strong warm tone and the carpet has a noticeably cool tone, the transition may feel more dramatic. That contrast can be intentional, but it should be considered rather than accidental.
The same applies to patterns.
A strongly patterned carpet can create a focal point. If the surrounding flooring is already visually busy, the combination may feel overwhelming.
On the other hand, a quiet hardwood floor can provide the perfect foundation for a more expressive carpet.
The goal is balance.
This approach also gives homeowners more freedom to prioritize comfort.
There is no reason a bedroom should use hardwood simply because the living room does. If carpet better supports the function of the space, it can be the more natural choice.
Likewise, a hallway may benefit from continuing the hardwood because it creates a strong connection between rooms.
Flooring can therefore become a way of communicating how the home works.
Public spaces can have one character. Private spaces can have another.
The transitions between them become part of the home's story.
Area rugs offer another way to create continuity.
Suppose a living room has hardwood and a bedroom has carpet. A carefully chosen rug in the living room can introduce some of the softer textures and colours that appear elsewhere in the home.
That connection may be subtle, but it helps the overall design feel considered.
Rugs can also define zones within larger rooms.
In open layouts, furniture can sometimes feel scattered because there are no physical walls separating one function from another. An area rug can visually gather the seating area together while the surrounding hardwood maintains the overall flow.
This layered approach makes flooring more flexible.
Instead of asking, “How do I make every room match?” ask, “How do I make every room belong?”
That small change in thinking can produce a much more natural result.
A cohesive home does not look like every room came from the same catalogue.
It feels as though each room belongs to the same family.
The colours relate. The textures complement one another. The flooring changes when the purpose of the room changes. Nothing feels accidental.
For homeowners in Chantilly, K&K Hardwood Floor, Inc. can help explore flooring and carpet options with the overall flow of the home in mind.
The best flooring plan is not necessarily the simplest one.
It is the one that understands that a home can have many personalities while still feeling like one place.
Sometimes, the most beautiful connection between rooms is not sameness.
It is harmony.


